

Scott County covers eight cities and ten townships on the southwest edge of the metro, with the Minnesota River along its northern boundary. It was the second fastest growing county in Minnesota between 2010 and 2017, and it is one of the few parts of the Twin Cities where a family can still choose between a serviced lot in an established neighborhood and open acreage half an hour from downtown.
Those two choices are not variations on one project. They are different builds. In Shakopee, Savage and Prior Lake, most new homes go up on platted lots with municipal water and sewer, and the city handles the permit. Out in Spring Lake, Cedar Lake, Sand Creek, Helena or New Market, the same house needs a septic design, often a well, and a different permitting authority entirely. Jordan, Belle Plaine and New Prague sit somewhere between the two, holding their small-town centers while the county forecasts some of its strongest growth around them.
Homes By Tradition builds across both. Our office is in Lakeville, immediately east of the county line, and on-your-lot work in this kind of mixed rural-and-suburban territory is the core of what we do.
 ★★★★★
★★★★★A high quality experience put together by an elite team and their high end trade partners.
The first question on a Scott County lot is not what you want to build. It is the person who has authority over the parcel, because that person decides the permit path, the services, and a good part of the schedule.
None of this is unusual for the county. It is unusual for homeowners, who often price a build before knowing which set of rules applies. Establishing that early is the difference between a budget that holds and one that moves.
Most Scott County projects start in one of two places: a family that already owns land, or a family choosing between lots and wanting to know which one will actually work.
Seven stages, the same everywhere we build. In Scott County, the early ones do the heavy lifting because jurisdiction and services have to be settled before a design can be trusted.
We start with how you want to live, your timeline, and the investment range you have in mind. Those priorities are what we test the land against.
We confirm which authority governs the parcel, then work through soil, survey, utilities, grading, and drainage. On unsewered land that includes septic feasibility and well siting, and where overlays apply, we identify them now rather than at permit.
Floor plans and elevations take shape around the site. On open or sloping ground, orientation earns its keep: where the light falls, what the main rooms face, how the driveway meets the grade.
Developed plans become a detailed proposal covering scope, allowances and a realistic projected investment, including the site costs that rural lots carry and suburban lots do not.
Scope and pricing settled, the agreement formalized, and the schedule confirmed with any county or city approval windows built in.
We coordinate trades, hold the schedule, and manage quality control throughout, with consistent communication as the build moves through its milestones.
A detailed walkthrough before closing, every open item resolved, and warranty support that continues well past move-in.
We work with people who would rather understand a project properly than start one quickly. Our Houzz reviews are written by them.
That record is documented: ten Best of Houzz awards for Design and Service between 2016 and 2026, seven Reggie Awards through the Parade of Homes, and Builder of the Year from the Builders Association of the Twin Cities. See our awards and industry recognition for the full list.
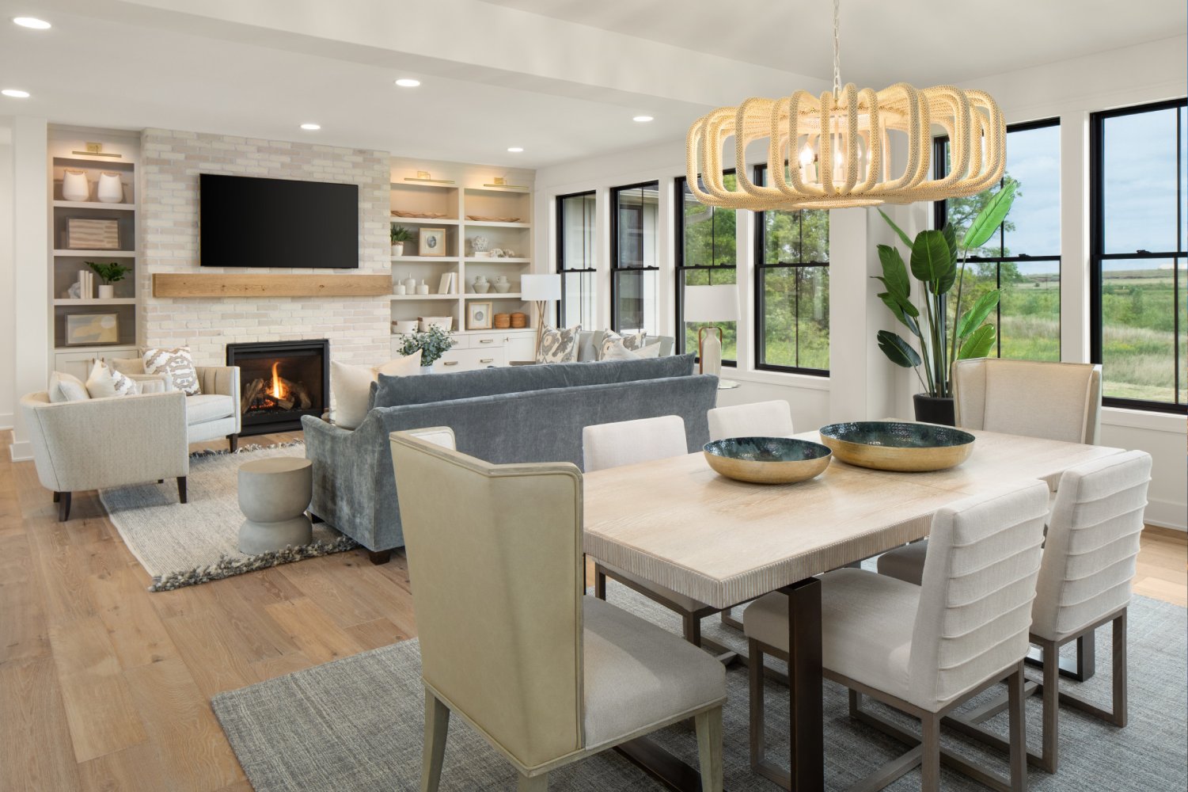
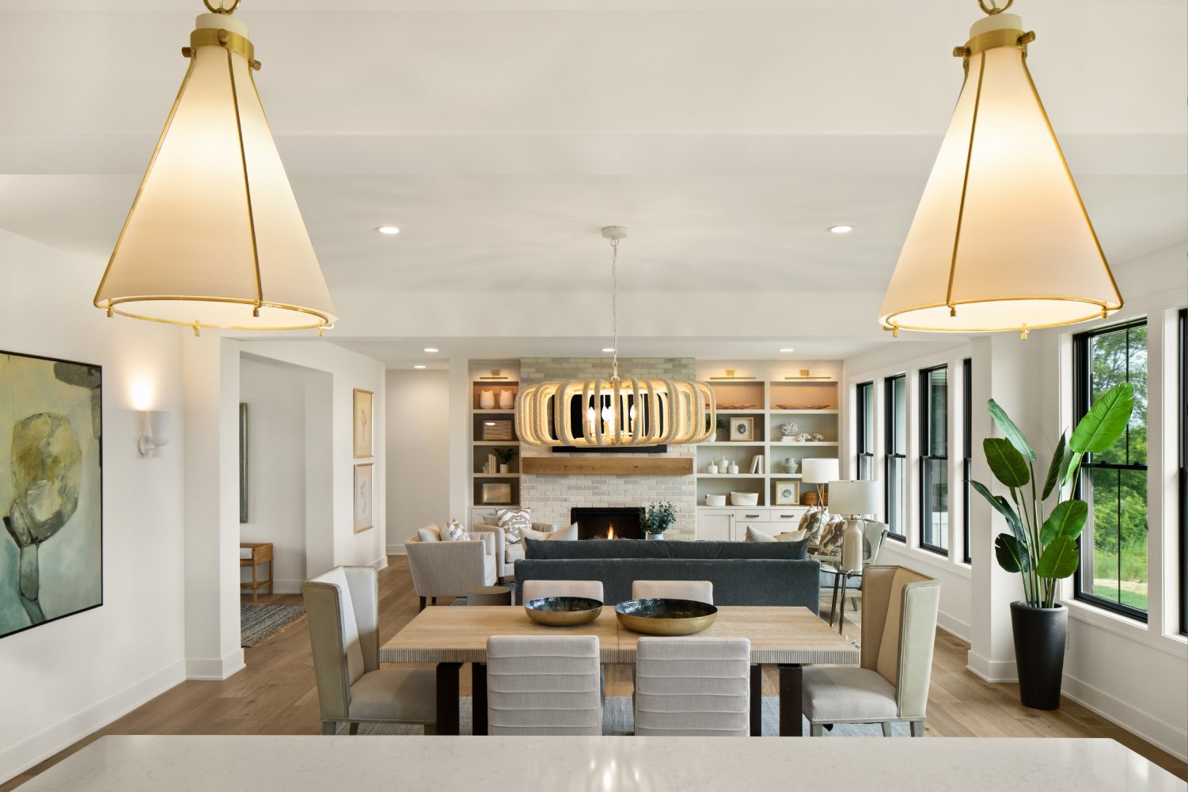
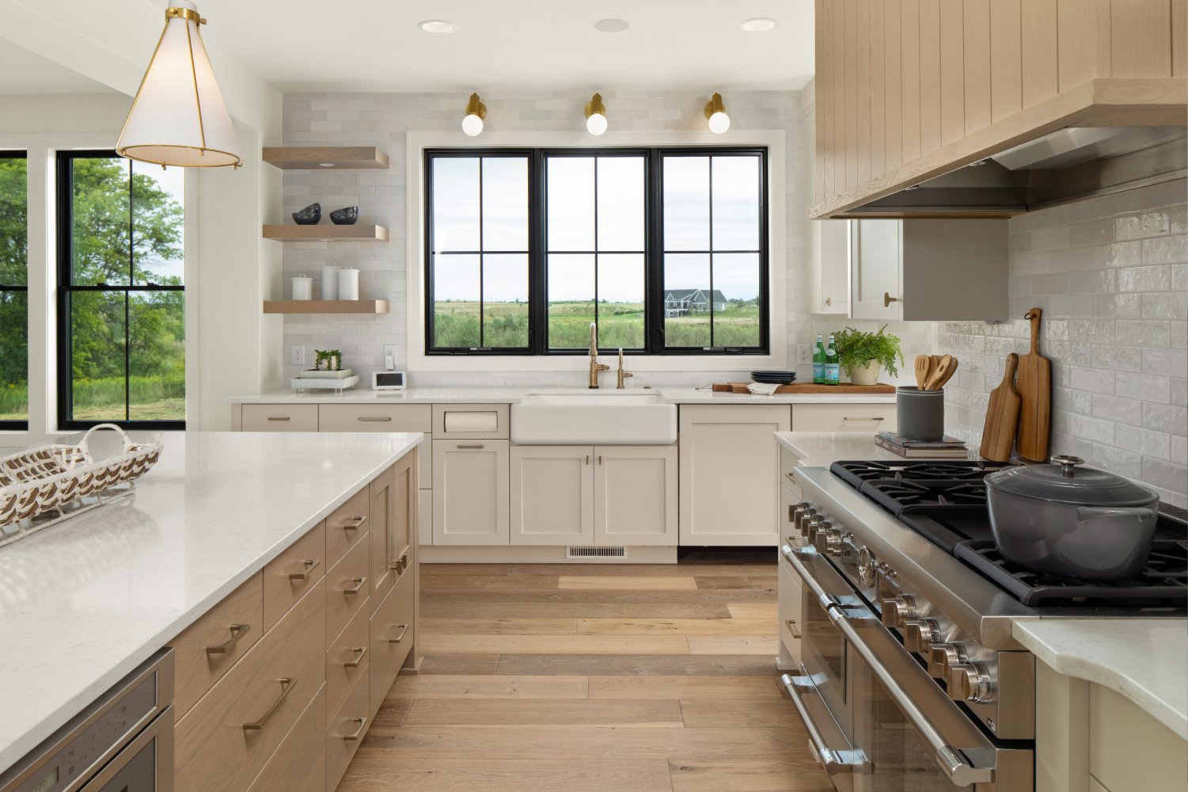
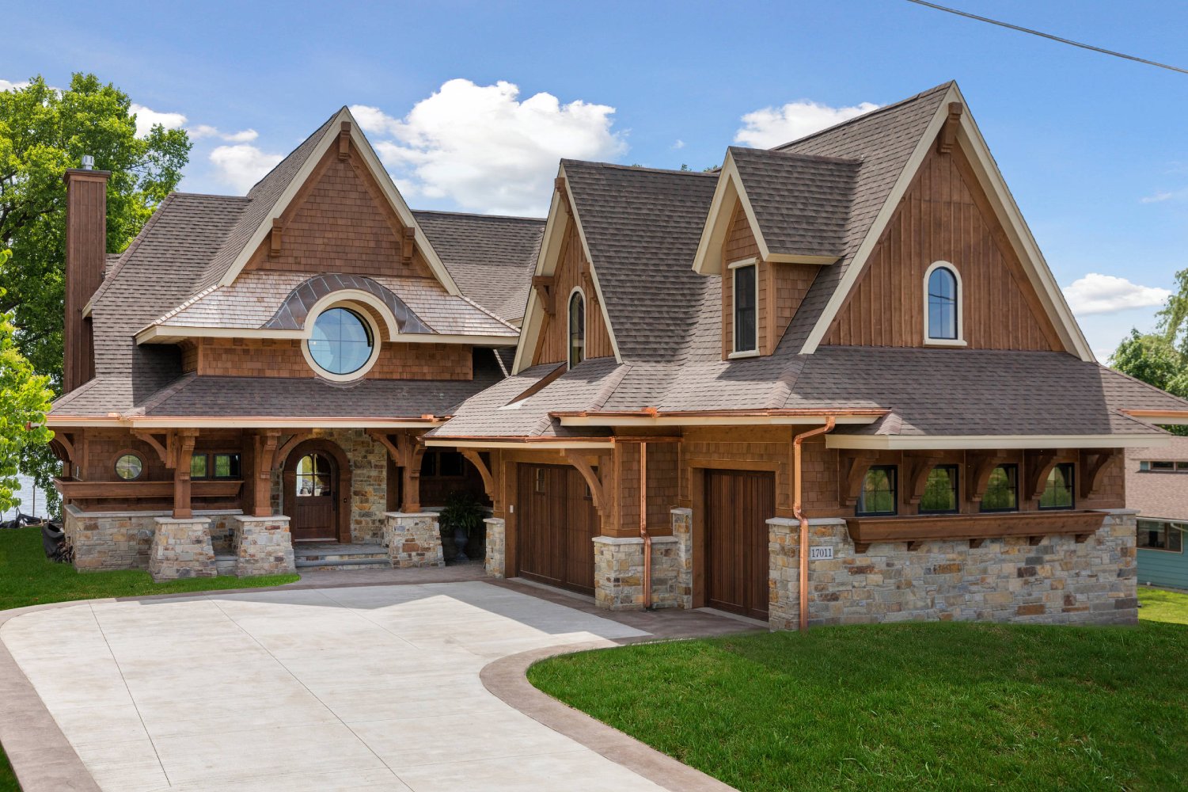
Shakopee sits on the Minnesota River at the north edge of the county. These homes were built there.
Shakopee is one part of a county we work across. Prior Lake sits just south, where lakefrontage and established neighborhoods bring their own site questions. Lakeville is immediately east across the county line and is home to our office. And Chaska, over the Minnesota River in Carver County, mixes river-valley and suburban sites much the way Scott County does. If your search covers more than one city, our service areas page lists everywhere we build.
Every build here starts on a piece of ground, and no two behave the same way. Tell us where yours is, and we’ll walk through what it can carry, what it will need, and what that means for the house you have in mind. No commitment, and no pressure to make one.
It depends on the parcel, not the mailing address. Scott County Building Inspections serves the townships; cities permit builds inside their own limits. Some properties with city addresses fall in township jurisdiction, so the county's GIS lookup is a reliable check. We confirm it during site analysis before anything else is priced.
A septic design becomes part of the critical path rather than a detail. Scott County permits septic systems, and in some cities, a new-home building permit is not considered complete until the septic application has been submitted and approved. Soil conditions drive the system type, which is why soil work comes early on unsewered land.
Yes, and the two are different projects. Rural sites bring septic, wells, longer utility runs, and access questions that platted suburban lots do not. Those costs are real and knowable, and we would rather show them to you at the planning stage than let them surface after a contract.
Jurisdiction, services, soil, and overlays, roughly in that order. Whether it is a city or township, whether sewer and water reach it, whether the soil will carry a septic system, and whether shoreland or bluff standards apply. A short feasibility conversation before closing is the cheapest insurance in the whole process.
Planning and approvals usually run several months, and unsewered or overlay-affected sites sit at the longer end. Timeline for construction on your lot then typically takes 10 to 12 months, depending on size, complexity, and the season it starts.