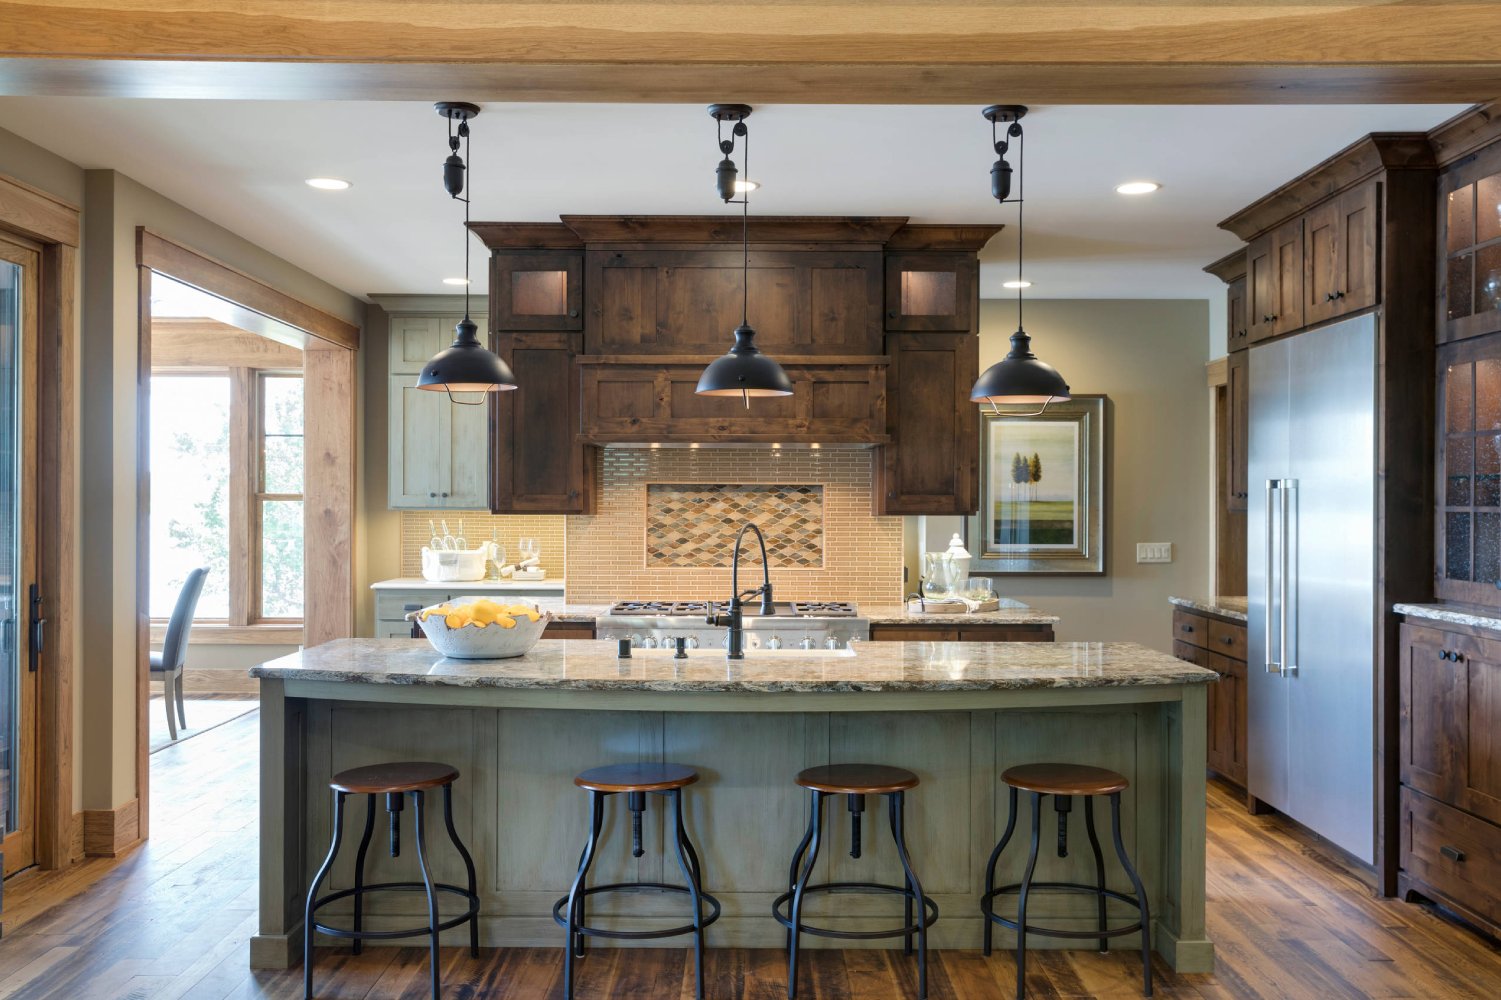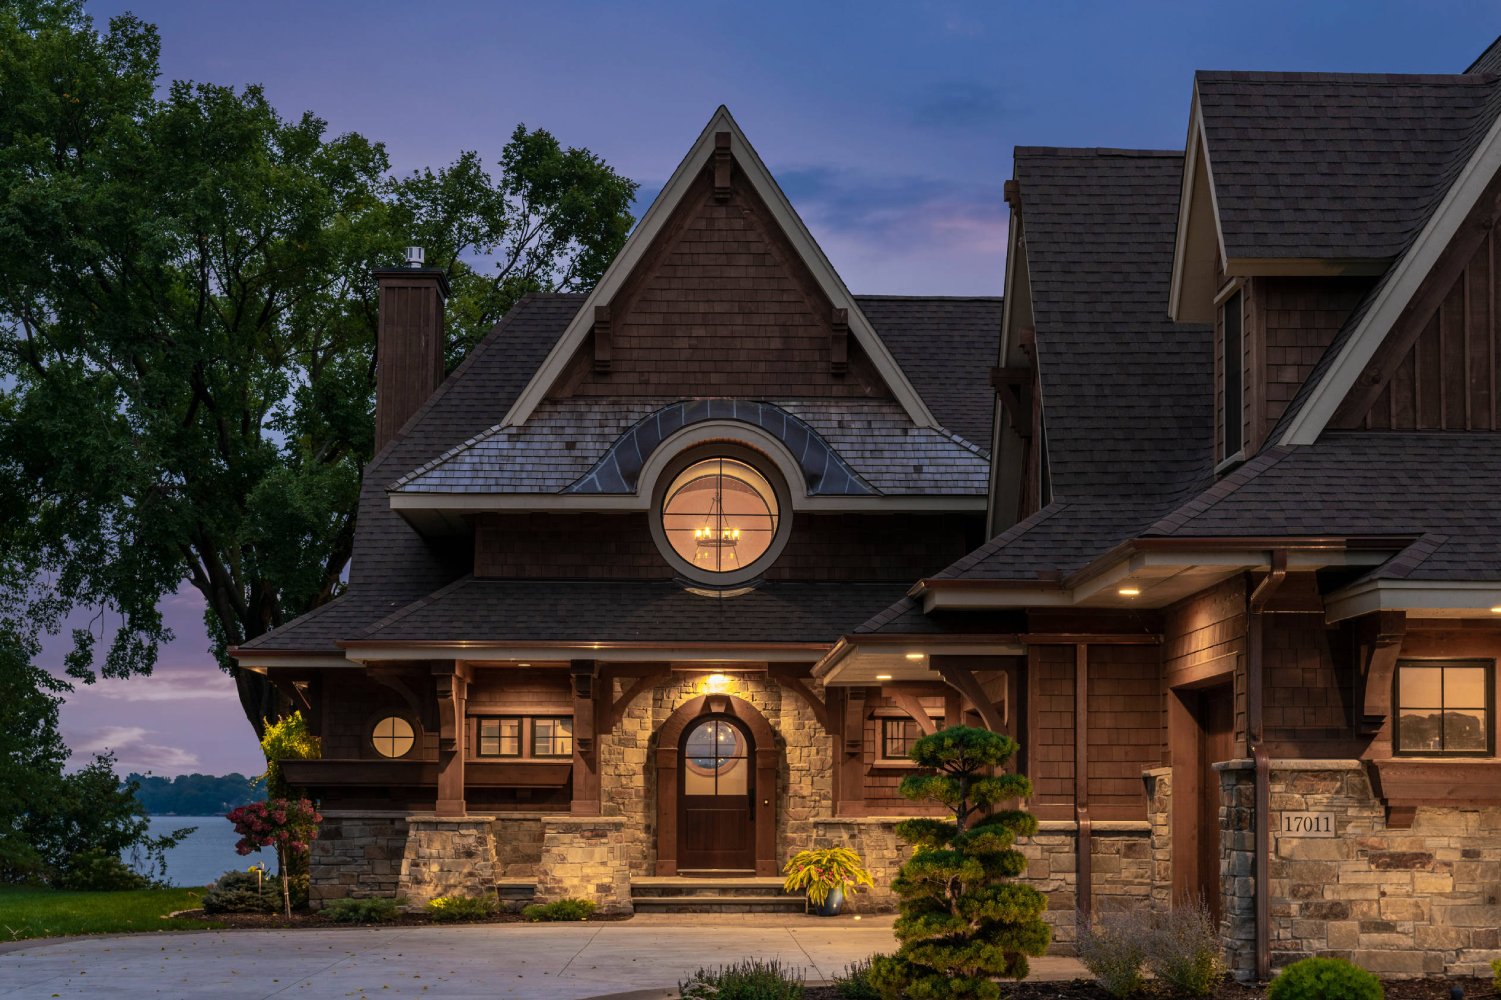


Shakopee’s own city code calls its woodlands and bluffs part of the community’s identity, and it’s easy to see why people want to live among them. The city sits on a bend of the Minnesota River, with a historic downtown near the water, and its population more than doubled between 2000 and 2020, from 20,568 residents to 43,698.
Here’s what custom home builders know and most buyers don’t: Shakopee exempts small residential properties from most woodland rules, but not when the first house goes up. A new home on a lot with significant trees goes through a tree review, no matter the acreage. We build luxury custom homes on Shakopee lots with that review planned in from the first site visit, so the trees you love stay part of the plan.
 ★★★★★
★★★★★A high quality experience put together by an elite team and their high end trade partners.
A few local details catch new-home buyers off guard in Shakopee, and none is hard to plan for once you know it’s coming. Each one touches your budget, your site plan, or your move-in date.
Shakopee Public Utilities (SPU) is the city-owned electric and water utility, so your new home connects to SPU rather than a regional provider. SPU collects a one-time Water Capacity Charge when the building permit is issued, paid by the owner or builder, not by ratepayers. The charge is figured in SAC units, a Met Council measure where one unit equals 274 gallons a day. We carry it in your proposal from the start, so it never shows up as a surprise.
In Shakopee’s single-family zoning districts, certain landscaping has to be in place before the city issues a final certificate of occupancy. That includes at least six inches of topsoil and two street trees in the boulevard, or two non-ornamental trees in the front yard where boulevard planting isn’t feasible. If the season won’t cooperate, the city can hold a landscaping escrow. We schedule that work alongside the final inspections, so it doesn’t hold up your move.
Many Shakopee neighborhoods drain to stormwater ponds, and a home next to one has to sit high enough to stay dry. The city’s engineering design criteria tie the lowest floor elevation of structures near outletted ponds to its Local Surface Water Management Plan, and grading plans must show proposed floor elevations. We confirm the number early, because it decides whether a walkout works and how the yard grades away from the house.
Shakopee’s tree preservation regulations, found in City Code 151.113, apply to any residential property that contains a significant tree and needs a building, grading, or demolition permit. Properties of 2.5 acres or less are exempt from most woodland work, with one exception written right into the rule: the initial dwelling. In other words, the first home on a treed lot is exactly what the ordinance is watching.
This shapes the design more than most people expect. Trees marked for preservation on the approved plan have to survive construction, and losing one triggers replacement requirements. So we map the significant trees before the floor plan settles, then place the house, driveway, and walkout to keep the ones worth keeping. A thoughtful site plan here saves trees and usually reduces replacement costs, too.
Each service below starts from a different place, but all three run through the same team and the same careful process. Pick the one that matches where you are today.
Building a custom home shouldn’t feel like guesswork, so every project moves through the seven stages we use on every home. In Shakopee, Stage 2 carries extra weight because that’s where the tree review and utility charges get sorted.
We start with your design, your timeline, and a comfortable investment range. It’s a conversation, not a sales pitch.
We walk the lot, identify significant trees, and review soils, grading, and drainage. We also confirm what the city and SPU will require before any plans are drawn.
Your floor plan grows around the site, working with the trees and the grade instead of against them. You see and approve each round.
Everything is itemized: scope, allowances, and cost, including the Water Capacity Charge, tree replacement if any, and required landscaping.
Once the numbers make sense to you, we sign and set a schedule that includes the city’s review windows.
Our team manages trades, timing, and quality, protects the trees on your plan, and keeps you updated at each milestone.
We walk the finished home with you before closing and take care of every open item. Warranty support carries on after move-in.
A big oak or a slope toward the river can shape an entire Shakopee design, and that’s the kind of challenge we enjoy most.
Shakopee is one of the cities and counties we serve across the south and west metro, and we’d be glad to add your lot to the list.
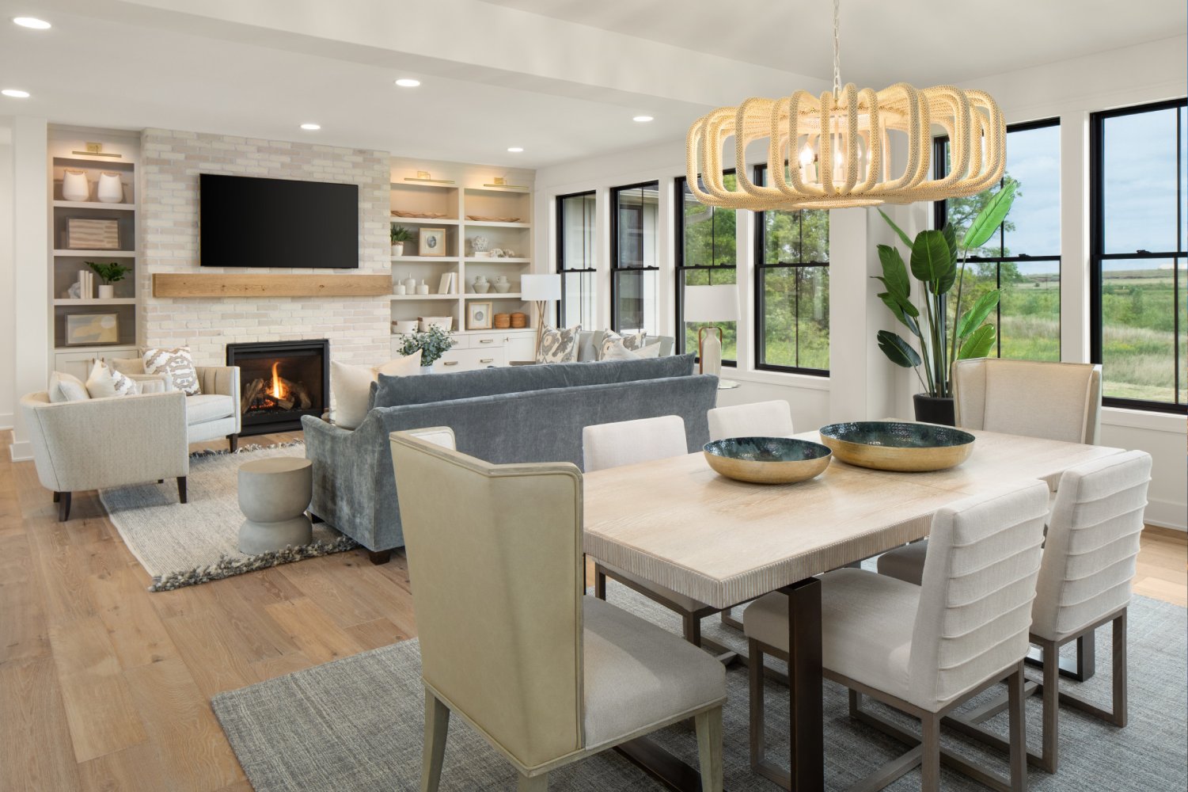
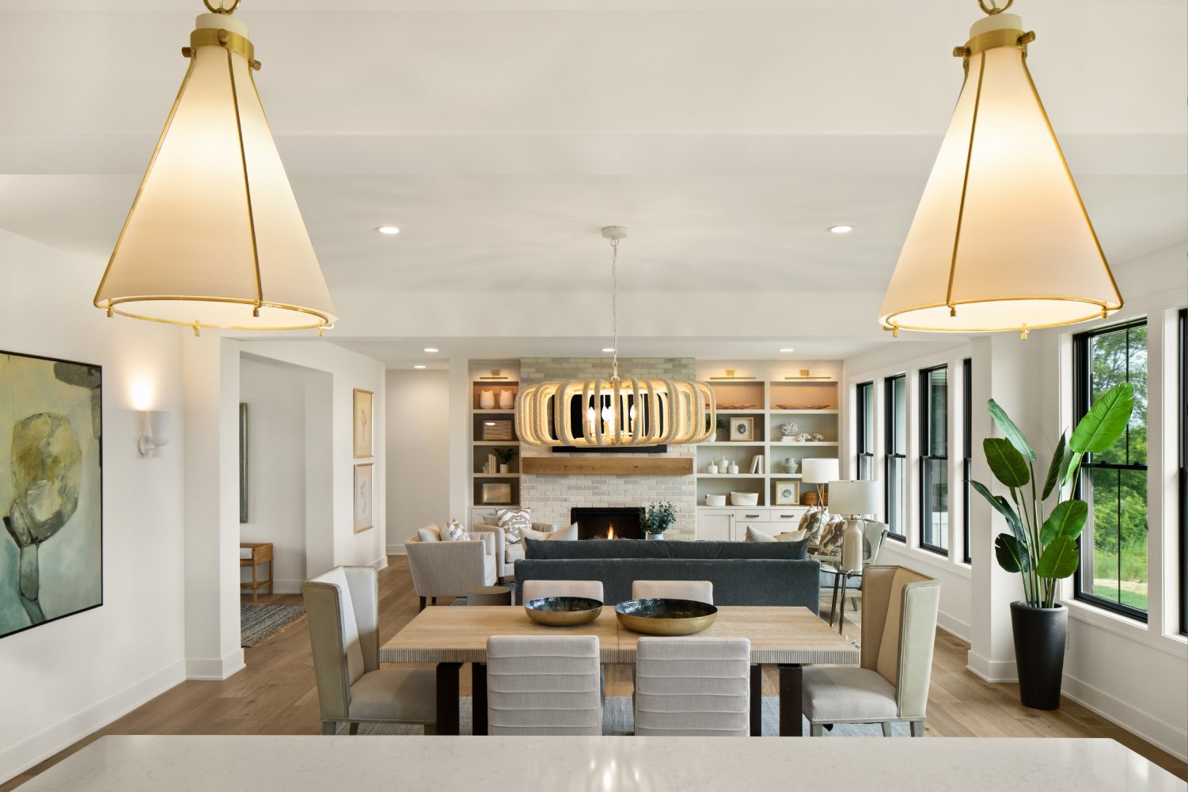
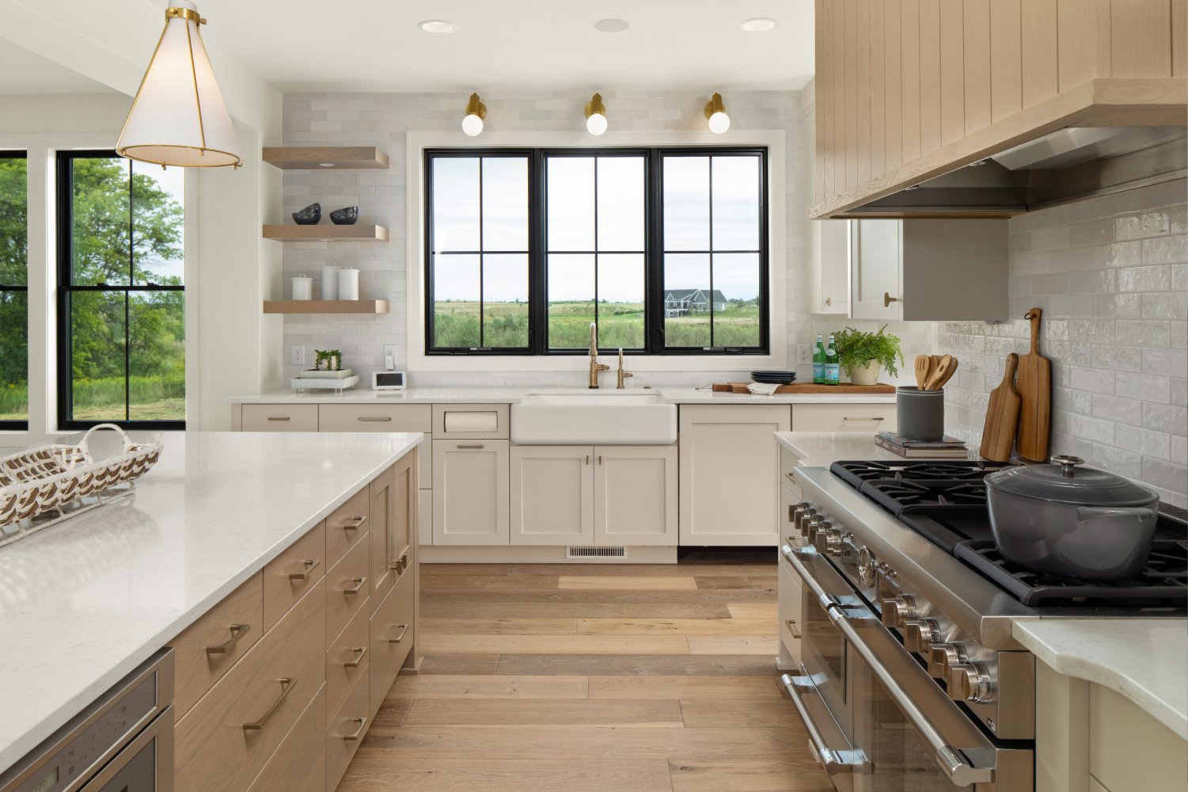
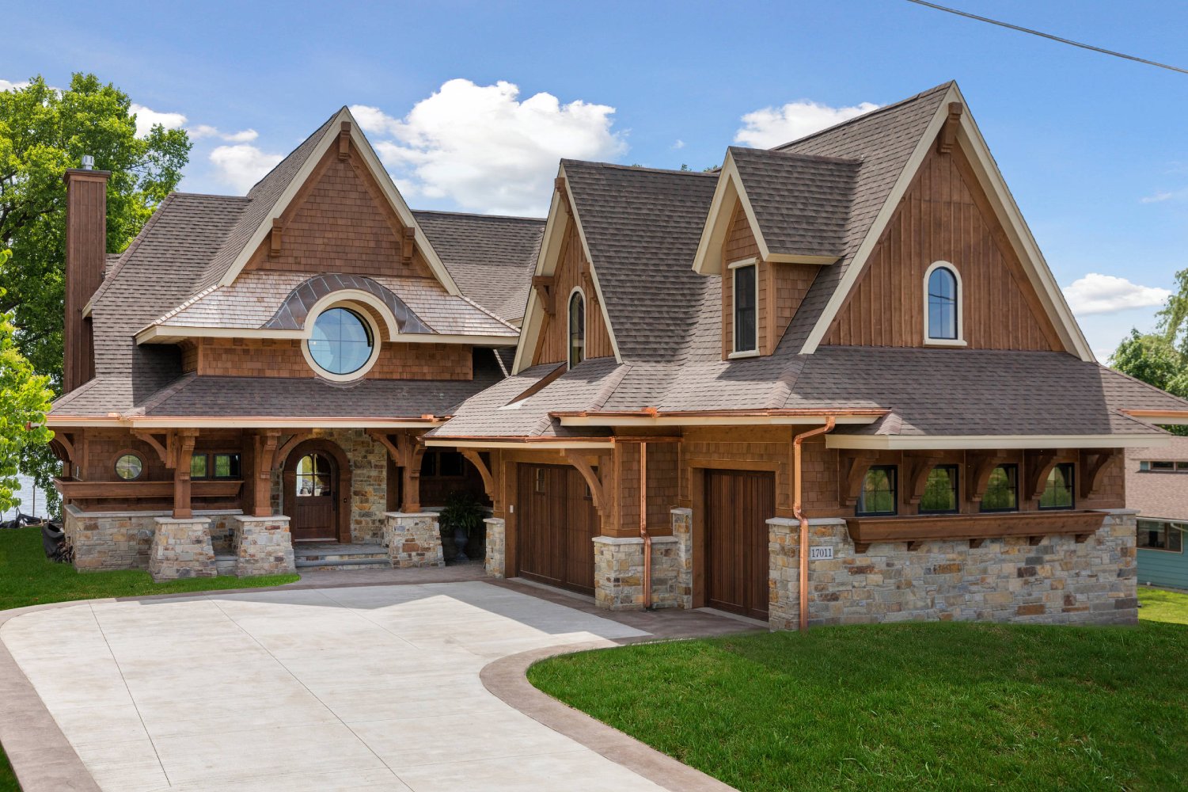
These two Shakopee homes show how much range the city’s lots allow, from a relaxed coastal look to a storybook English cottage. Both galleries are on Houzz if you’d like to see every room.
Got a lot in Shakopee, or one you keep driving past? We’d love to walk it with you. We’ll point out which trees are worth designing around, flag what the city and SPU will ask for, and sketch a realistic path from there. We’ll also want to hear about the home itself: how you like to entertain, where you want the morning light to land, and which rooms matter most to your family.
It will be an easy first conversation, and there’s no obligation attached. Reach out whenever you’re ready, and we’ll find a time that works for you.
For a new home, yes. The 2.5-acre exemption doesn't cover an initial dwelling, so any residential lot with a significant tree goes through tree review when the building permit is filed.
It's a one-time fee that Shakopee Public Utilities collects when the building permit is issued, paid by the owner or builder. SPU uses it to fund new wells, water towers, and treatment capacity for growth.
In single-family districts, the city requires topsoil and street or front-yard trees before it issues a final certificate of occupancy. If landscaping can't be finished in time, the city may require an escrow until it is.
Once construction starts, expect roughly 10 to 12 months, depending on the home's size and detail. Before that, plan on a few months of design and approvals, a little longer on wooded lots that need a tree preservation plan.
A production builder fits a set plan onto a lot, while we draw the plan around the lot, which matters when mature trees are part of the appeal. You also work with a small, consistent team from design through warranty. That's the kind of attention homeowners should expect from custom home builders.